Illustrative residence · Not currently offered for sale
Scottsdale, Arizona
The Desert Courtyard
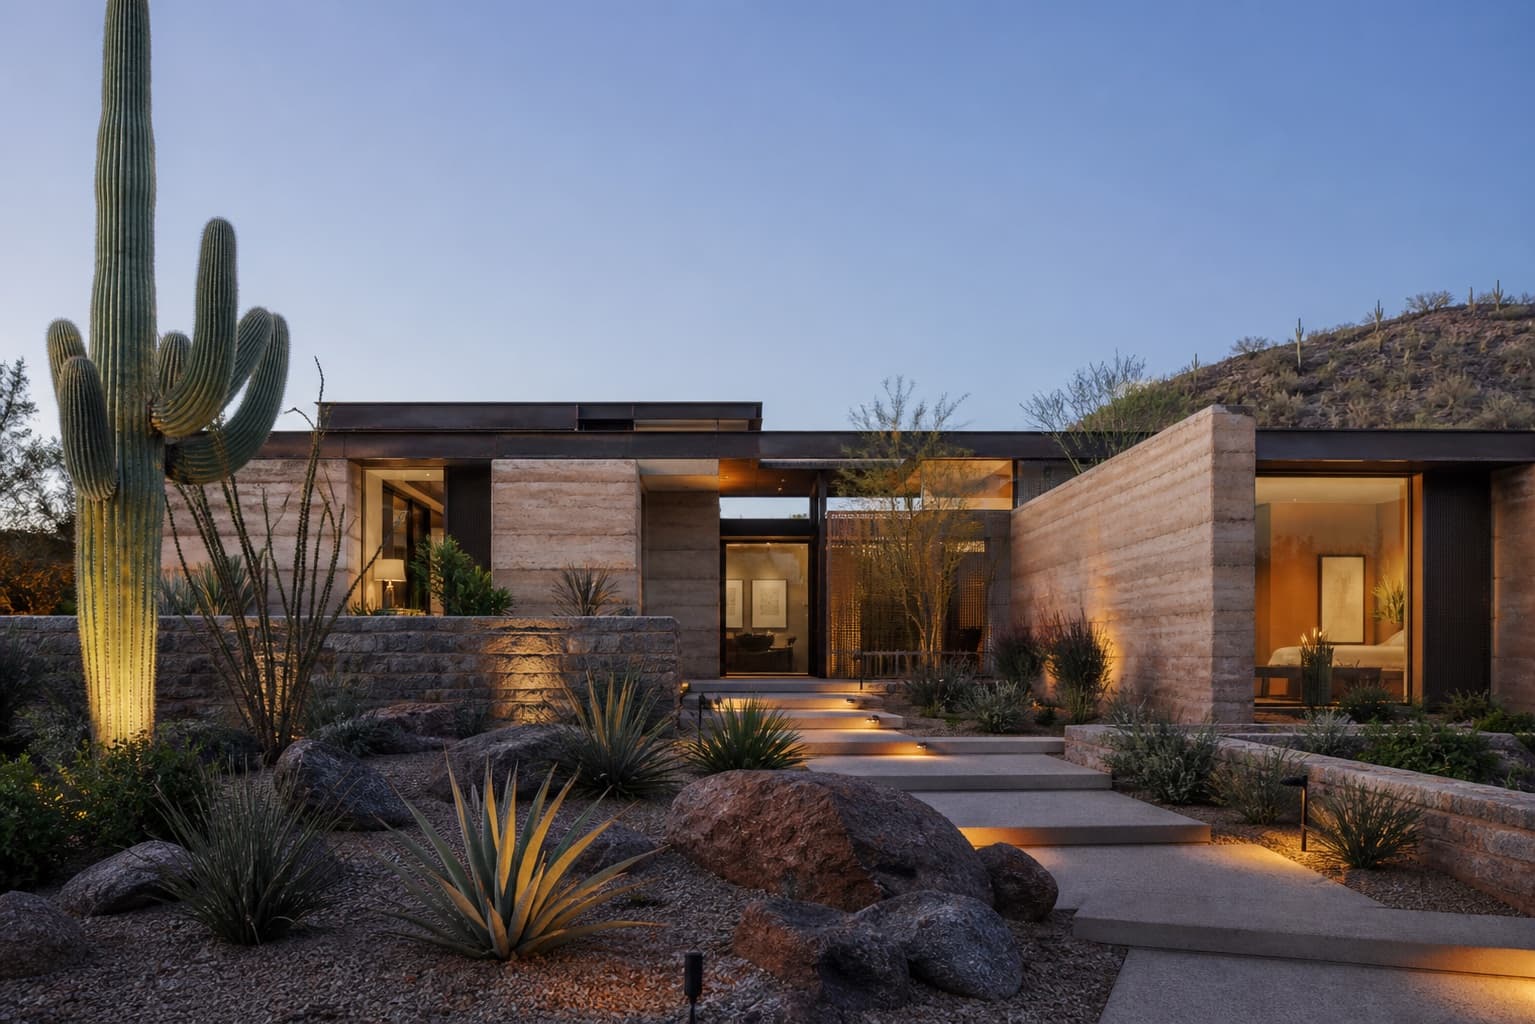
A desert residence shaped by shade, thermal mass, and the changing color of the Sonoran landscape.
Residence concept
The residence
The Desert Courtyard imagines a sheltered sequence of rooms formed by rammed-earth walls and deep rooflines. Openings are carefully placed for morning light and mountain views, while the central courtyard creates a protected outdoor room for the cooler hours of the day.
Concept details
- Type
- Desert courtyard residence
- Setting
- Sonoran desert edge
- Rooms
- 3 bedrooms · 3.5 bathrooms
- Status
- Illustrative concept
Key ideas
- 01Pale rammed-earth walls
- 02Protected central courtyard
- 03Deep solar-shading rooflines
- 04Native desert planting
Inside the residence
Rooms that continue the architecture.
01 / 03Architectural exterior
Scottsdale, Arizona
FIELD NOTE
Pale rammed-earth walls. Protected central courtyard.
The wider setting
Life beyond the property line.
Set at the imagined edge of Scottsdale and the Sonoran landscape, the concept balances access to the city's everyday services with trailheads, open sky, and a distinct desert climate. No precise parcel or address is represented.
Who this suits
A buyer drawn to indoor-outdoor living who also values shade, privacy, and architecture that responds to the desert rather than merely looking at it.
Private advisory
Interested in a place like this?
Tell us what you are looking for and where you are considering. We will reply by email with a useful first step.
Start an email conversation